Leave a Message

Thank you for your message. We will be in touch with you shortly.

25411 Colette Way
$7,500,000

25411 Colette Way

5 Beds 7 Baths 10,241 Sq.Ft. 1.33 Acres

Description

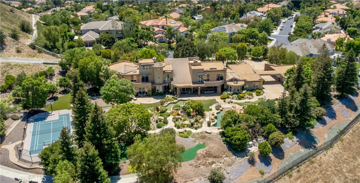
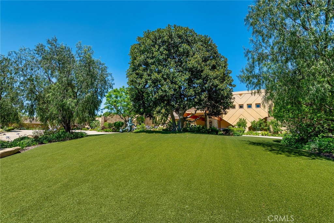
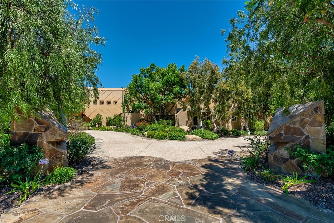
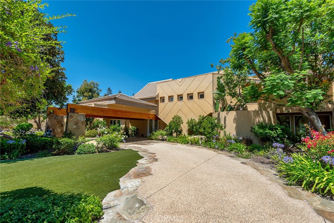
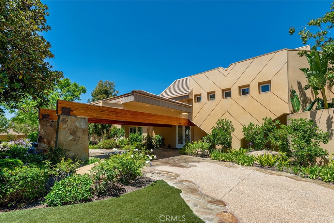
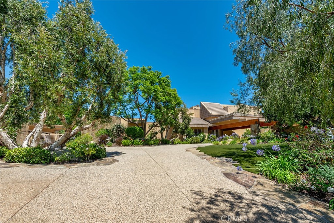
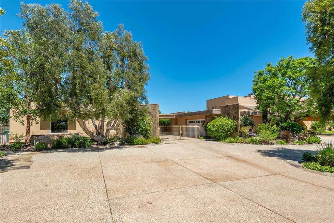
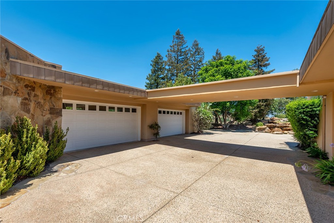
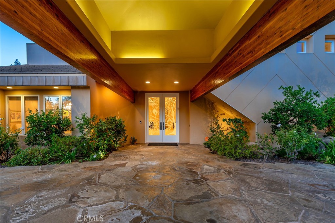
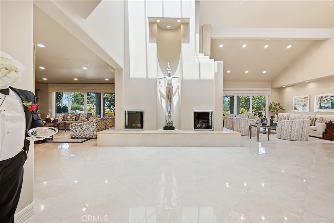
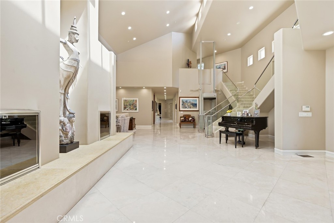
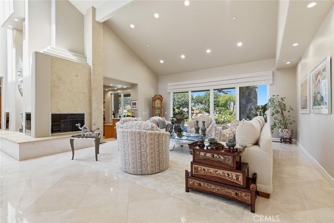
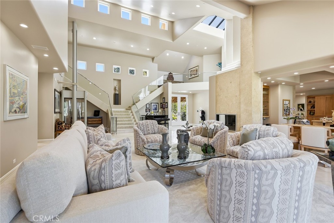
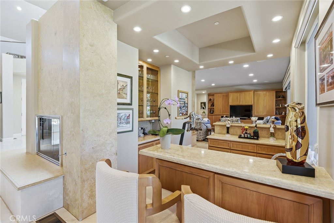
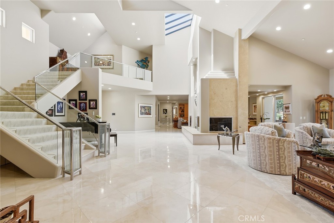
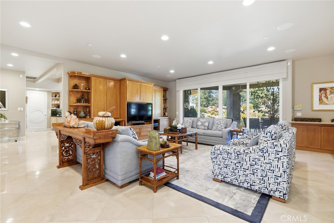
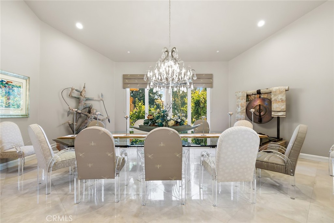
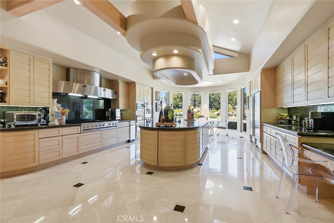
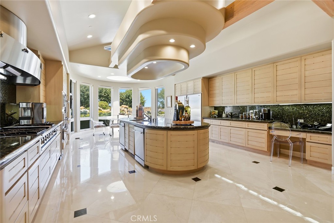
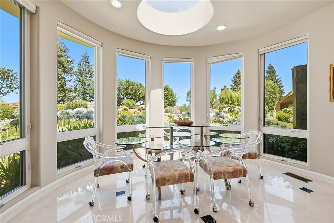
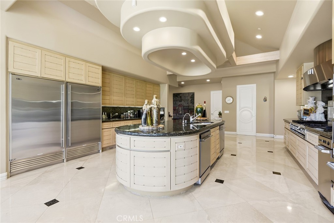
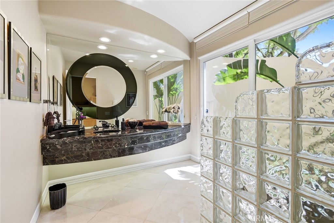
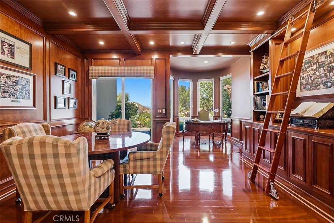
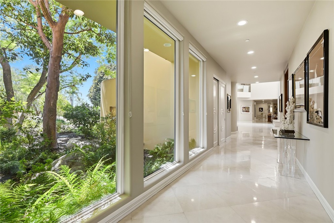
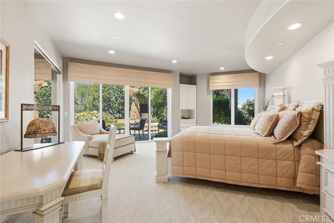
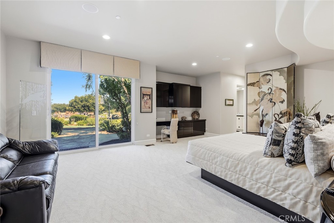
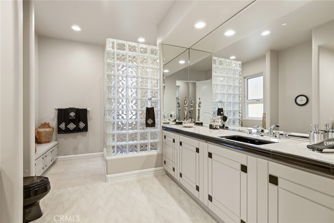
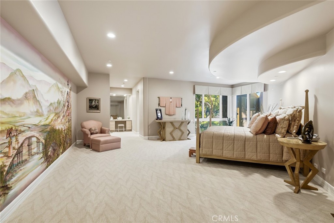
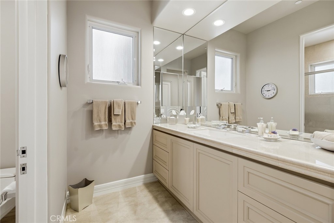
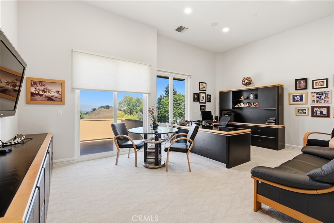
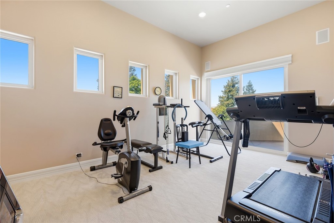
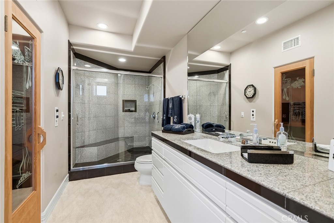
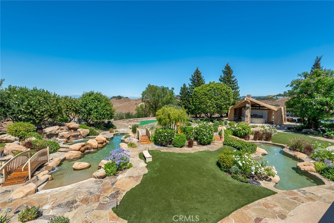
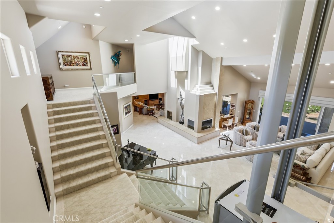
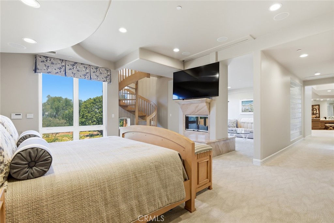
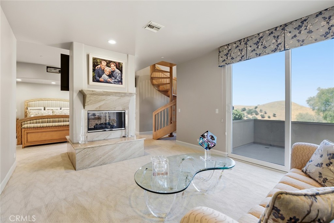
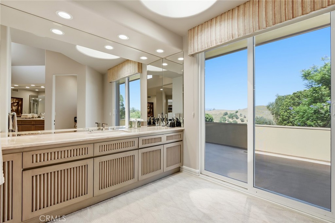
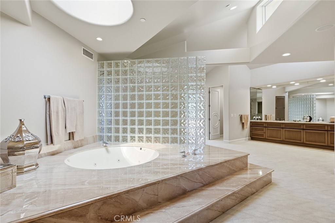
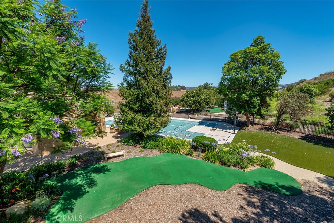
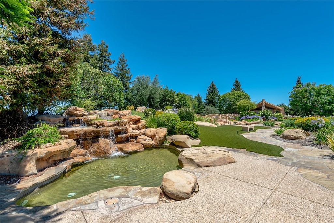
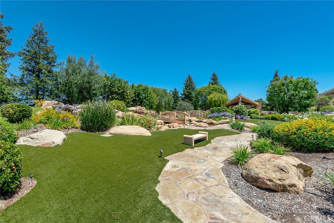
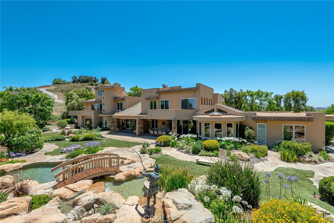
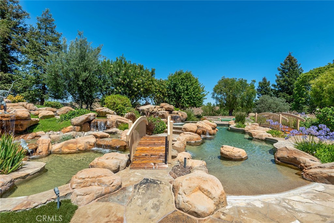
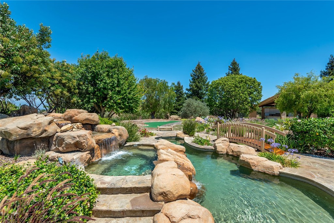
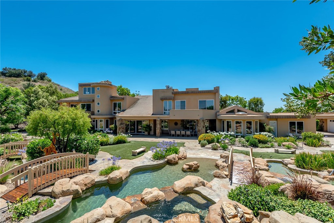
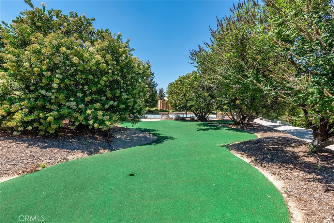
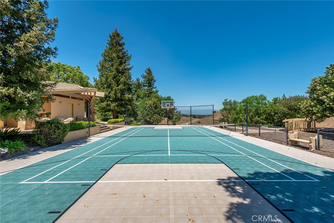
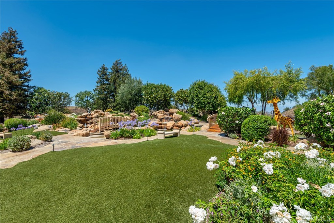
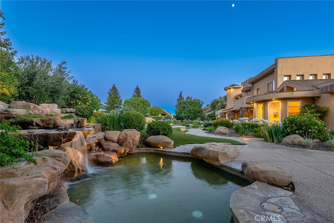
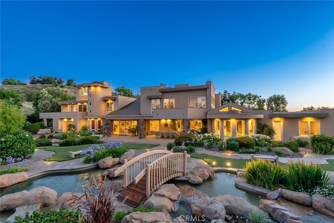
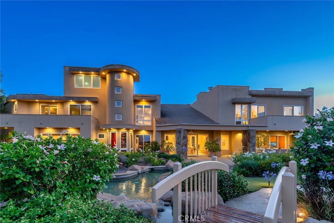
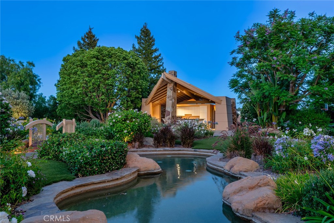
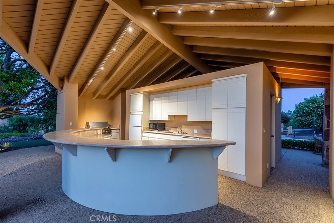
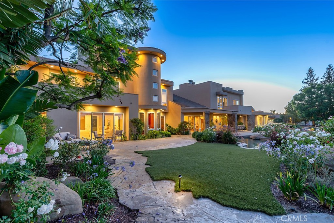
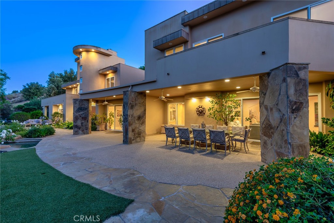
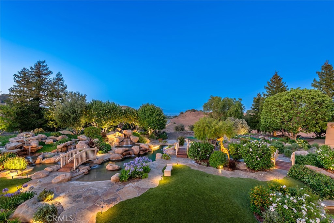
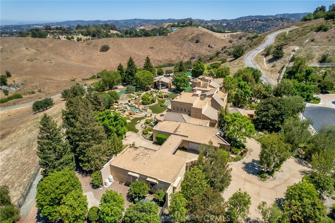
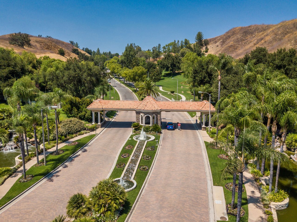
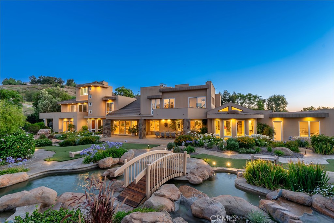
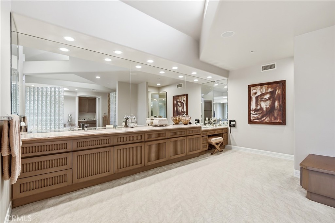
Driving up the circular driveway, the tone is set immediately; this is a landmark estate for those who value architectural pedigree, privacy, scale, and an elevated lifestyle. Set on approx. 1.3 acres this custom Marshall Lewis designed estate is the crown jewel in the exclusive guard-gated community of Mountain View Estates. Spanning more than 10,240 sq. ft. the home captures sweeping views & offers a rare blend of architectural grandeur, privacy, & everyday livability. A dramatic 2 story entry opens to light-filled interiors & expansive entertaining spaces, including formal dining, a music area, wet bar, family room, living room, & an oversized kitchen with 2 dishwashers, 2 walk-in pantries, & a large breakfast area. Designed for both comfort & scale the home features 5 bedroom suites along with a library, gym, & office. Privately situated upstairs, the primary suite is a true retreat, accessible by either the grand staircase or glass elevator. It includes a sitting room, dual sided fireplace, 2 oversized closets, and a spa-like bathroom designed for total relaxation. The resort-style grounds are equally impressive with ponds, waterfalls, bridges, pool, spa, 4 putting greens, a very large sports court (ideal for basketball or pickleball), and an outdoor kitchen that makes entertaining effortless. With oversized garages for 6 cars plus a large motor court, and an extraordinary setting in one of the area's most coveted communities, this remarkable estate offers a lifestyle defined by elegance, recreation, and distinction. This iconic Marshall Lewis estate is one of Calabasas' finest offerings.

Share Property

Location

25411 Colette Way, Calabasas, CA 91302

Status

Coming Soon

LICENSE# 01199909

LISTING AGENT

Barbara Alpert

Sales Associate

She specializes in Luxury properties and gated communities located in Calabasas, Woodland Hills, Hidden Hills, Sherman Oaks, and surrounding San Fernando Valley communities.

LICENSE# 01199909

Contact

Property Amenities

Interior
Laundry room Laundry Chute, Washer Hookup, Laundry Room
Fireplace Family Room, Gas Starter, Living Room, Primary Bedroom, Multi-Sided, See Through
Appliances 6 Burner Stove, Built-In Range, Barbecue, Double Oven, Dishwasher, Freezer, Gas Cooktop, Disposal, Microwave, Refrigerator, Range Hood, Trash Compactor, Water Heater, Warming Drawer
Flooring Carpet, Stone
Total Bedrooms: 5
Full Bathrooms: 7
Other Interior Features Wet Bar, Built-in Features, Balcony, Breakfast Area, Central Vacuum, Separate/Formal Dining Room, Eat-in Kitchen, Elevator, Granite Counters, High Ceilings, Multiple Staircases, Open Floorplan, Pantry, Storage, Two Story Ceilings, Bar, Bedroom on Main Level, Entrance Foyer, Primary Suite, Walk-In Pantry, Walk-In Closet(s)
Area & Lot
Lot Area 1.33 Acres
Living area 10,241 Sq.Ft.
MLS® ID SR26140522
Year Built 1999
School District Las Virgenes
High School Calabasas
View Description City Lights,Canyon,Hills,Mountain(s),Neighborhood
Architecture Styles Contemporary, See Remarks
Type Residential
Status Coming Soon
Exterior
Stories 2
Pool Gunite, Heated, In Ground, Private
Air conditioning Central Air, Zoned
Heat type Central, Zoned
Disability Features Parking, Accessible Entrance
Water Source Public
Garage Space 6.0
Security Features Security System, Carbon Monoxide Detector(s), Fire Detection System, Gated with Guard, Gated Community, 24 Hour Security, Smoke Detector(s), Security Guard, Security Lights
Sewer Public Sewer
Other Exterior Features Barbecue, Lighting, Rain Gutters
Parking Circular Driveway, Concrete, Covered, Door-Multi, Direct Access, Driveway, Garage, Garage Door Opener, Gated, Oversized, Private, One Space, Garage Faces Side, Side By Side
Lot Features Back Yard, Cul-De-Sac, Front Yard, Sprinklers In Rear, Sprinklers In Front, Irregular Lot, Lawn, Landscaped, Near Park, Sprinkler System, Yard
Roof Concrete, Tile
Utilities Natural Gas Connected, Phone Connected, Sewer Connected, Water Connected
Finance
Sales Price $7,500,000
HOA Fees $620 monthly

Mortgage Calculator

Estimate your monthly mortgage payment, including the principal and interest, property taxes, and HOA. Adjust the values to generate a more accurate rate.

All estimates are provided for informational purposes only. Actual amounts may vary.
$0,000 Your Payment 20 15 65
$0,000 Your Payment

Mountain View Estates

Work With Barbara

Get assistance in determining current property value, crafting a competitive offer, writing and negotiating a contract, and much more. Contact me today.